
For developers, real estate agencies and architects
3D visualization and walkthrough video from floor plans in Morocco
A 2D plan rarely helps a buyer or an investor understand a property. Hitoriah rebuilds the home in three dimensions from the dimensions on the plan, dresses it with realistic materials, and produces the images and the walkthrough video used to sell off-plan, present a project or feed a listing.
The method separates two things that all-in-one tools blur together: the geometry, which stays faithful to the plan you provide (walls, openings, areas), and the rendering, where AI brings light, materials and furniture. You keep a usable 3D model and visuals that are consistent with each other.
Demonstration
Walkthrough video generated from the plan
The route starts on the dollhouse view, enters through the front door, follows the hallway, then visits the living room, the main bedroom, the kitchen, the second bedroom, the third bedroom and a bathroom.
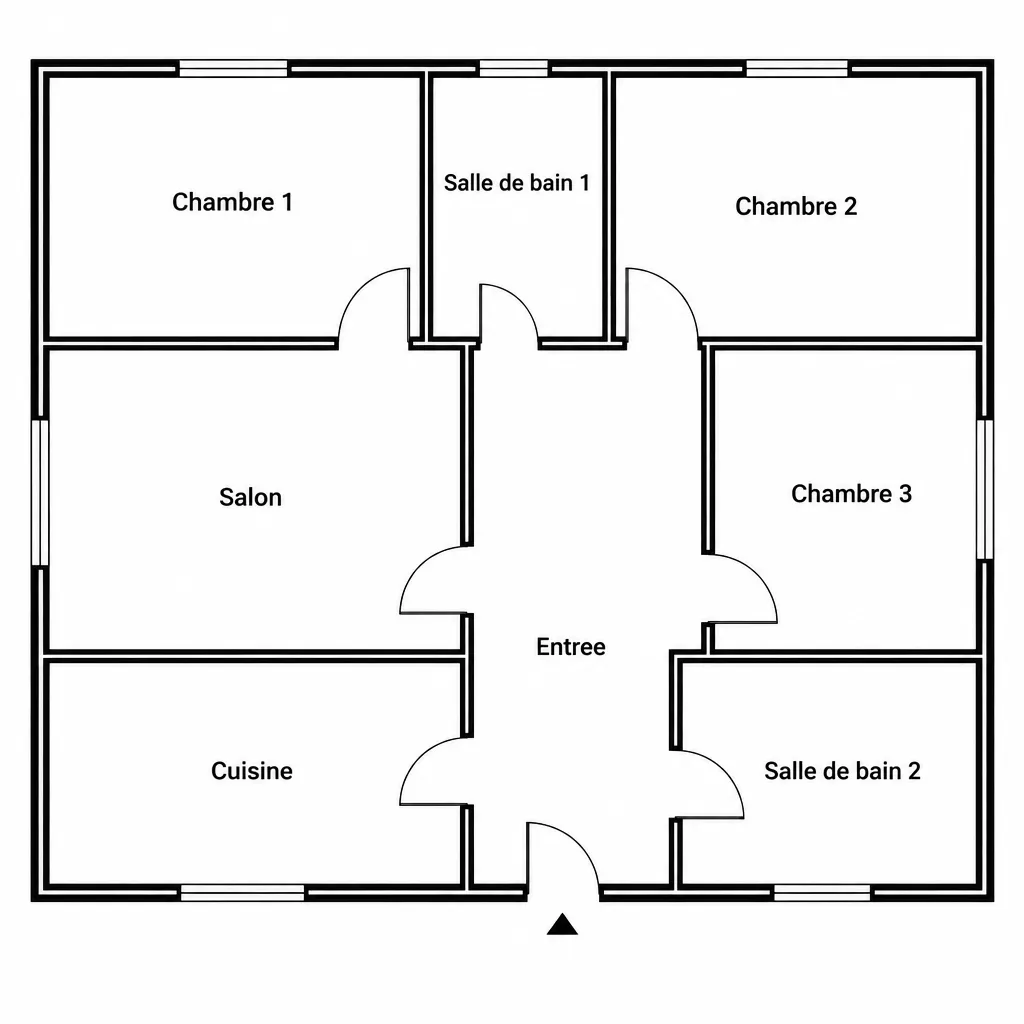
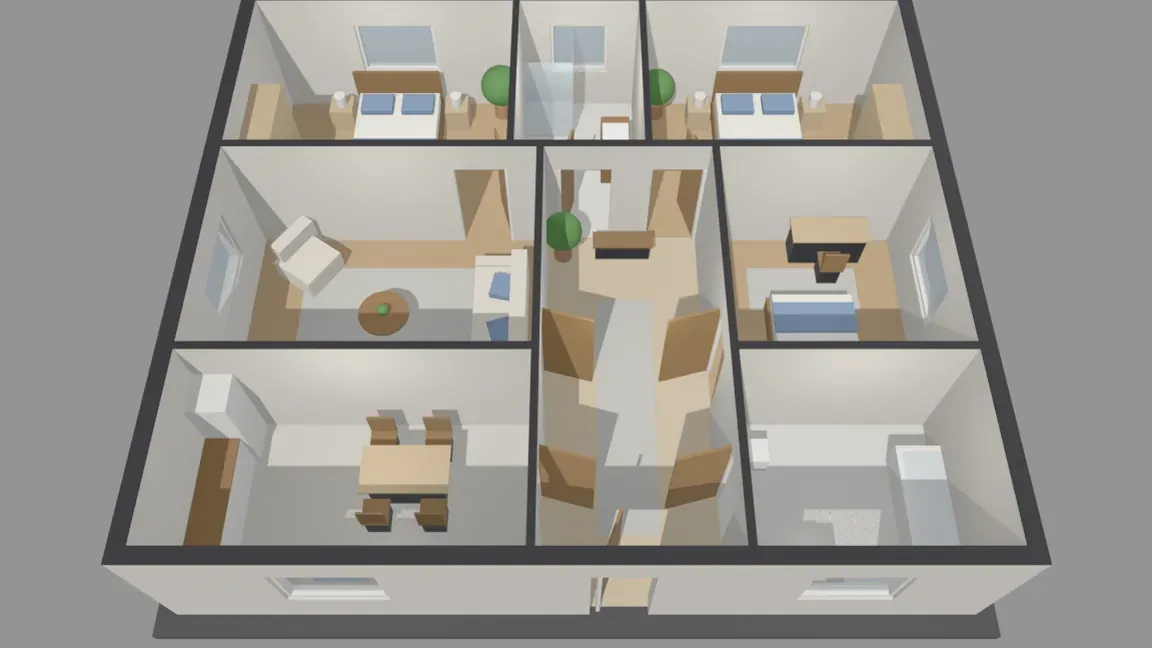
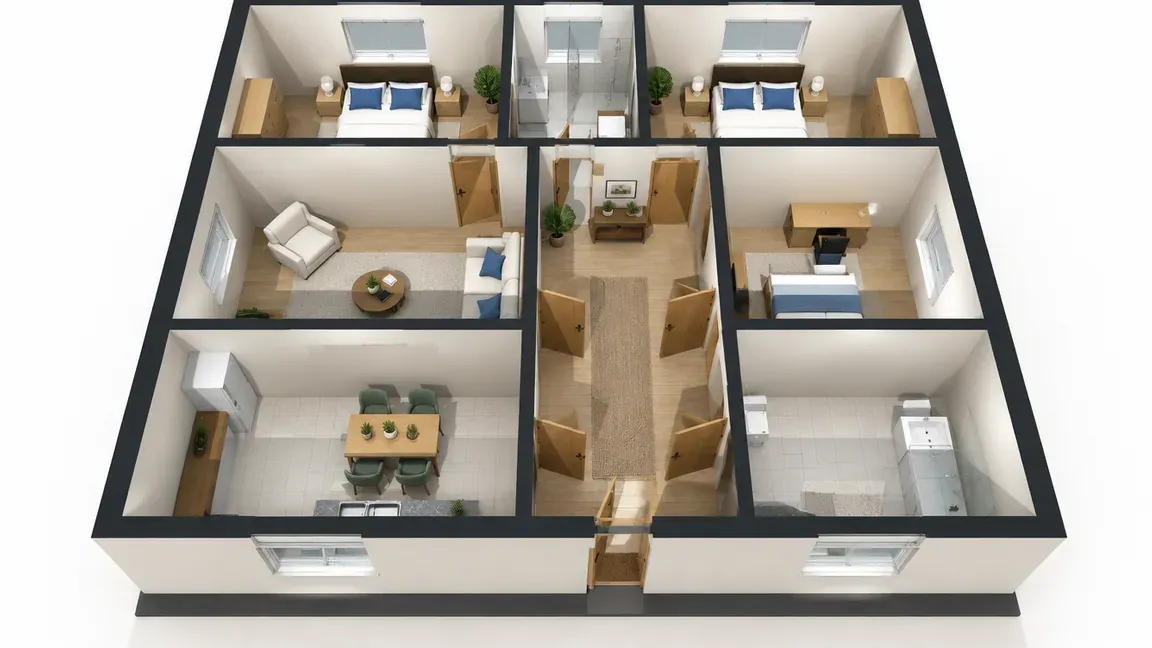
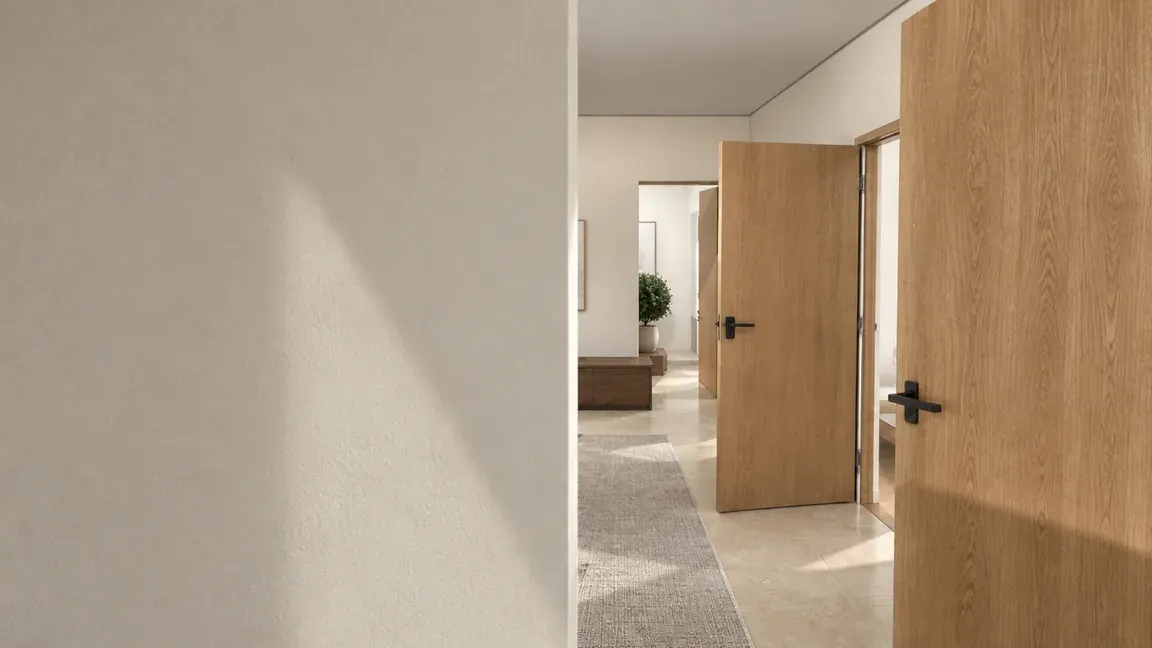
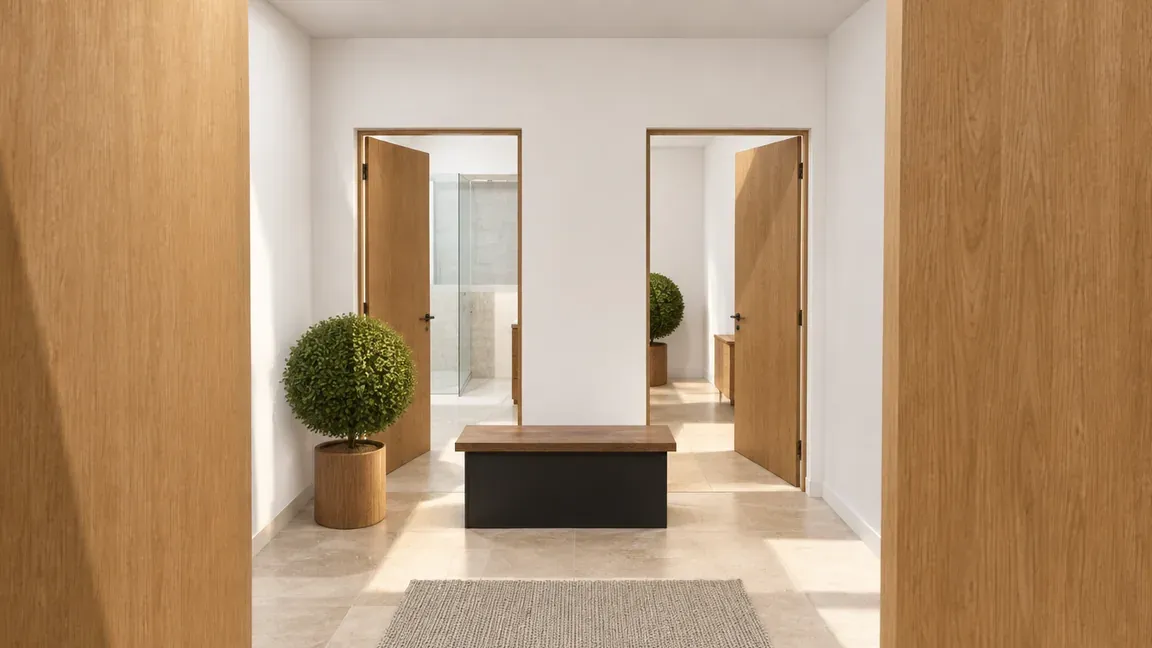
This demonstration does not present a client result: the plan is a demonstration document and the apartment does not exist. A commissioned project would start from the plan supplied by the organization, its finish ranges and its communication goals. In the renders, furniture and materials are proposals; the geometry is the plan’s.
What we can deliver
- 01A 3D model faithful to the plan dimensions: walls, doors, windows, areas
- 02A dollhouse overhead view and photorealistic interior renders
- 03A walkthrough video in 16:9 and a vertical 9:16 version
- 04An exportable 3D file (GLB) and visuals ready to publish
How we work
- 01
Read the plan
We take the dimensions, the openings and the purpose of each room, then confirm the assumptions with you: ceiling height, joinery, finishes.
- 02
Model
We build the 3D model and the furniture, then produce key images of each room from the angles that matter for selling.
- 03
Render and edit
We apply materials and light, generate the walkthrough video and deliver the agreed formats, with a person checking every step.
Frequently asked questions
Which plans can you work from?
A sales plan, an architect plan or a permit plan, as a PDF or an image, is enough as long as the dimensions or the scale are legible. A DWG or IFC file speeds up modelling but is not required.
Is the render faithful to the plan?
The geometry is modelled from the dimensions, so the proportions, walls and openings match the plan you provide. Furniture, materials and lighting are proposals, which we adjust to your specification or your finish ranges.
Can the project be changed after delivery?
Yes. The 3D model is handed over and serves as the base for new views, different finishes or another unit of the same development without starting over.
How much does a 3D visualization from a plan cost?
We do not publish prices, because a figure quoted without a scope is not comparable. Four things move the investment: the floor area and number of rooms to model, the number of units or variants in the same development, the level of furniture and finish detail, and the number of video formats and views to deliver. We quote after scoping, against those four.
Before requesting a quote
Discuss your requirements
Send us a plan and the context of the project: off-plan sale, listing, investor presentation. We will tell you what is realistic to produce from that document.